
$460,000
$523,000
12.0%For more information regarding the value of a property, please contact us for a free consultation.
1411 CELEBRATION AVE #103 Celebration, FL 34747
3 Beds
2 Baths
2,136 SqFt
Key Details
Sold Price $460,000
Property Type Condo
Sub Type Condominium
Listing Status Sold
Purchase Type For Sale
Square Footage 2,136 sqft
Price per Sqft $215
Subdivision Artisan Club Condo Ph 3
MLS Listing ID S5156681
Sold Date 10/09/26
Bedrooms 3
Full Baths 2
Condo Fees $2,500
Construction Status Completed
HOA Fees $119/qua
HOA Y/N Yes
Annual Recurring Fee 13157.36
Year Built 2005
Annual Tax Amount $4,457
Lot Size 0.670 Acres
Acres 0.67
Property Sub-Type Condominium
Source Stellar MLS
Property Description
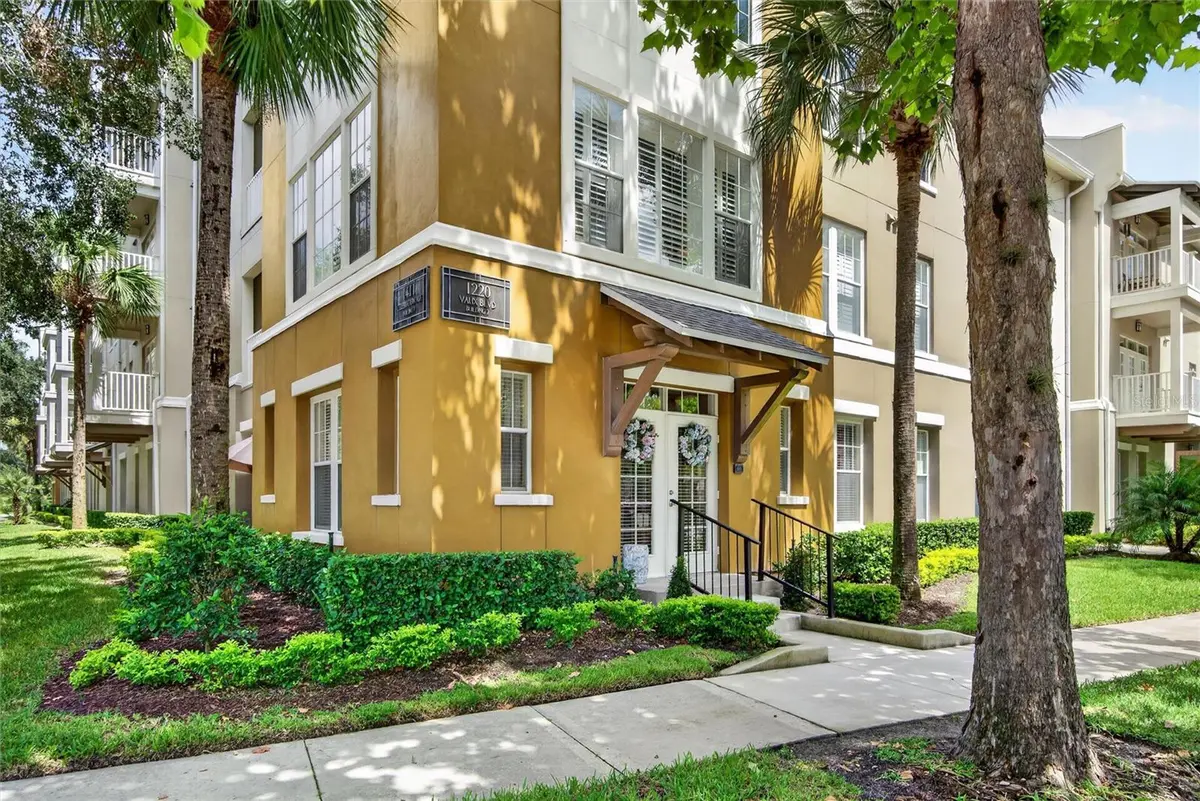
SCHOFIELD BEAUTY - Enjoy One floor Living on this First Floor Corner unit with 3 Entries! The Garage is directly adjacent to the unit! Three Bedrooms plus a Large Home Office /Den, all with closets and Windows. Gorgeous Hardwoods accentuate the expansive flow throughout this unit and Crown Molding shows off the high ceilings. No carpets at all! The Eat-In Kitchen has custom Quartz Countertops, handsome 42" Cherry Cabinets, Custom Stainless Steel Appliances, Pendant lighting, under-counter accent lighting and a Pantry closet. The Extra Large Living Room with its adjacent Dining Room (Both with French Doors to a Front Porch and a huge Covered Lanai respectively) allow for nice light. The Dining room, with a tray ceiling and wainscoting, has room to sit 8-10 and still have side serving pieces or a Bar/Beverage center. The Upgraded Primary Bedroom has an enormous Walk-in Closet and a Bathroom suite with a full glass walled shower boasting a center rain-head as well as another shower head with wands and built in Bench seating. It has dual high-rise vanities. Artisan Park Clubhouse is an Exclusive Club for Artisan Park Residents Only. It includes a Resort Style Heated Salt System Pool, Bar and Restaurant (with poolside and takeout service as desired), State of the Art Fitness Center, Meeting and Social Rooms for private events, and amazingly popular Events each week!
Location
State FL
County Osceola
Community Artisan Club Condo Ph 3
Area 34747 - Kissimmee/Celebration
Zoning PUD
Rooms
Other Rooms Den/Library/Office
Interior
Interior Features Crown Molding, Primary Bedroom Main Floor, Stone Counters, Tray Ceiling(s), Walk-In Closet(s), Window Treatments
Heating Central, Electric
Cooling Central Air
Flooring Ceramic Tile, Wood
Furnishings Unfurnished
Fireplace false
Appliance Dishwasher, Dryer, Microwave, Range, Refrigerator, Washer
Laundry Inside, Laundry Room
Exterior
Exterior Feature Sidewalk
Parking Features Garage Faces Rear, Ground Level, On Street
Garage Spaces 1.0
Community Features Deed Restrictions, Dog Park, Fitness Center, Park, Playground, Pool, Tennis Court(s)
Utilities Available Cable Connected, Electricity Connected, Fiber Optics, Public, Sewer Connected, Underground Utilities, Water Connected
Amenities Available Clubhouse, Fitness Center, Playground, Pool, Spa/Hot Tub, Trail(s)
View Y/N No
Water Access No
Roof Type Shingle
Porch Covered, Patio
Attached Garage false
Exposure South
Garage true
Private Pool No
Building
Lot Description Level, Near Golf Course, Sidewalk, Paved
Story 1
Entry Level One
Foundation Slab
Builder Name St Joe
Sewer Public Sewer
Water None
Unit Floor 1
Structure Type Block,Concrete,Stucco
New Construction false
Construction Status Completed
Schools
Elementary Schools Celebration K-8
Middle Schools Celebration K-8
High Schools Celebration High
Others
Pets Allowed Breed Restrictions, Size Limit, Yes
HOA Fee Include Common Area Taxes,Pool,Escrow Reserves Fund,Insurance,Maintenance Structure,Maintenance Grounds,Maintenance,Management,Pest Control,Recreational Facilities,Sewer,Trash,Water
Senior Community No
Pet Size Medium (36-60 Lbs.)
Ownership Fee Simple
Monthly Total Fees $1, 096
Acceptable Financing Cash, Conventional, VA Loan
Membership Fee Required Required
Listing Terms Cash, Conventional, VA Loan
Num of Pet 2
Special Listing Condition None
Read Less
Want to know what your home might be worth? Contact us for a FREE valuation!

Our team is ready to help you sell your home for the highest possible price ASAP

© 2026 My Florida Regional MLS DBA Stellar MLS. All Rights Reserved.
Bought with Non-Member Agent STELLAR NON-MEMBER OFFICE
Nearby Locations