



2630 HIGH RIDGE DR Lakeland, FL 33812
3 Beds
3 Baths
3,304 SqFt
UPDATED:
Key Details
Property Type Single Family Home
Sub Type Single Family Residence
Listing Status Active
Purchase Type For Sale
Square Footage 3,304 sqft
Price per Sqft $174
Subdivision Highlands Ridge Ph 02
MLS Listing ID O6448482
Bedrooms 3
Full Baths 3
Construction Status Completed
HOA Fees $450/ann
HOA Y/N Yes
Annual Recurring Fee 450.0
Year Built 2001
Annual Tax Amount $6,839
Lot Size 10,018 Sqft
Acres 0.23
Lot Dimensions 75x134
Property Sub-Type Single Family Residence
Source Stellar MLS
Property Description
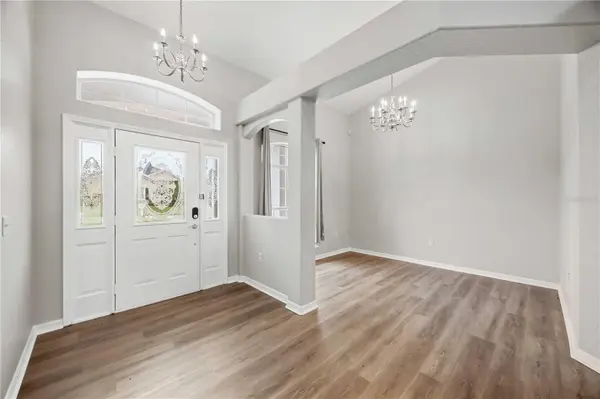
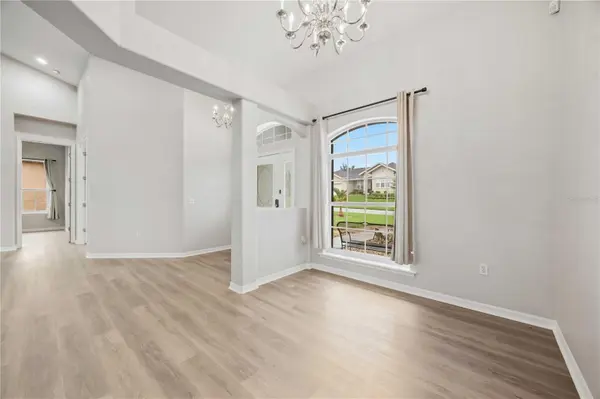
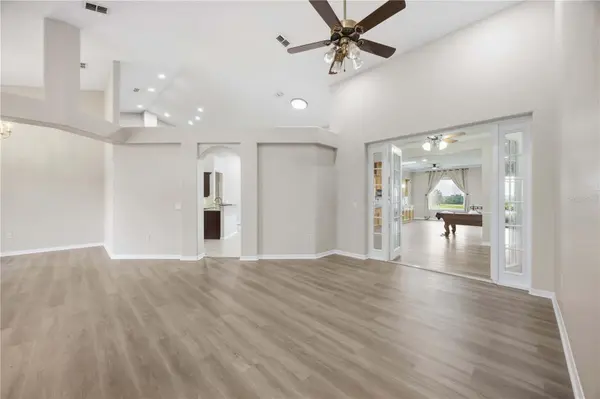
The true centerpiece is the expansive screened lanai with a glass enclosure, creating an incredible year-round living and entertaining space. Featuring a full outdoor kitchen, pool table, projector screen, and Bose sound system, it's perfect for hosting friends, enjoying game nights, watching movies, or simply relaxing while taking in the peaceful views. Oversized windows provide a beautiful connection to the lush open field behind the home, with no rear neighbors for added privacy and serenity.Inside, luxury vinyl plank flooring flows throughout the home, creating a stylish and cohesive look. The gourmet kitchen features granite countertops, stainless steel appliances, abundant cabinetry, and generous workspace, making it ideal for both everyday meals and entertaining.The desirable split-bedroom floor plan provides privacy and functionality, while spacious formal living and dining areas offer plenty of room for gatherings. A separate office adds valuable flexibility and could serve as a potential fourth bedroom.The spacious primary suite offers a private retreat with a spa-inspired bath featuring dual vanities, a soaking tub, and walk-in shower.Enjoy the best of South Lakeland living with convenient access to shopping, dining, parks, Downtown Lakeland, the Polk Parkway, and I-4. The home is zoned for A-rated schools, including George Jenkins High School, and offers an easy commute to both Tampa and Orlando.A private gated setting, exceptional screened-and-glass-enclosed lanai, stunning open views, and an entertainer's dream outdoor living space make this a rare South Lakeland opportunity. Schedule your private showing today!
Location
State FL
County Polk
Community Highlands Ridge Ph 02
Area 33812 - Lakeland
Zoning RES
Interior
Interior Features Cathedral Ceiling(s), Ceiling Fans(s), Eat-in Kitchen, Kitchen/Family Room Combo, Living Room/Dining Room Combo, Solid Wood Cabinets, Split Bedroom, Thermostat, Walk-In Closet(s), Window Treatments
Heating Electric
Cooling Central Air
Flooring Ceramic Tile, Epoxy, Luxury Vinyl
Furnishings Unfurnished
Fireplace false
Appliance Dishwasher, Disposal, Electric Water Heater, Microwave, Range Hood, Refrigerator
Laundry Electric Dryer Hookup, Inside, Laundry Room
Exterior
Garage Spaces 2.0
Community Features Gated Community - No Guard
Utilities Available BB/HS Internet Available, Cable Connected, Electricity Connected, Sewer Connected, Underground Utilities, Water Connected
View Y/N No
Water Access No
View Park/Greenbelt
Roof Type Shingle
Porch Rear Porch
Attached Garage true
Exposure East
Garage true
Private Pool No
Building
Lot Description Cul-De-Sac, In County, Sidewalk, Paved
Entry Level One
Foundation Block
Lot Size Range 0 to less than 1/4
Sewer Public Sewer
Water Public
Architectural Style Craftsman
Structure Type Block,Brick,Stucco
New Construction false
Construction Status Completed
Schools
Elementary Schools Valleyview Elem
Middle Schools Lakeland Highlands Middl
High Schools George Jenkins High
Others
Pets Allowed Yes
Senior Community No
Ownership Fee Simple
Monthly Total Fees $37
Acceptable Financing Cash, Conventional, FHA, VA Loan
Membership Fee Required Required
Listing Terms Cash, Conventional, FHA, VA Loan
Special Listing Condition None

Nearby Locations