
1100 FRIENDLY WAY S, St Petersburg, FL 33705
See all 51 photos
1100 FRIENDLY WAY S, St Petersburg, FL 33705
REQUEST A TOUR If you would like to see this home without being there in person, select the "Virtual Tour" option and your agent will contact you to discuss available opportunities.
In-PersonVirtual Tour
$ 2,499,000
Est. payment /mo
Open Sun 1:30PM-3:30PM

1100 FRIENDLY WAY S St Petersburg, FL 33705

5 Beds

4 Baths

4,283 SqFt


Open House

Sun Oct 25, 1:30pm - 3:30pm

UPDATED:

Key Details

Property Type Single Family Home

Sub Type Single Family Residence

Listing Status Active

Purchase Type For Sale

Square Footage 4,283 sqft

Price per Sqft $583

Subdivision Pinellas Point Add Sec A Canal Sec

MLS Listing ID TB8432607

Bedrooms 5

Full Baths 4

HOA Y/N No

Year Built 1974

Annual Tax Amount $10,279

Lot Size 0.430 Acres

Acres 0.43

Lot Dimensions 96x194

Property Sub-Type Single Family Residence

Source Stellar MLS

Property Description

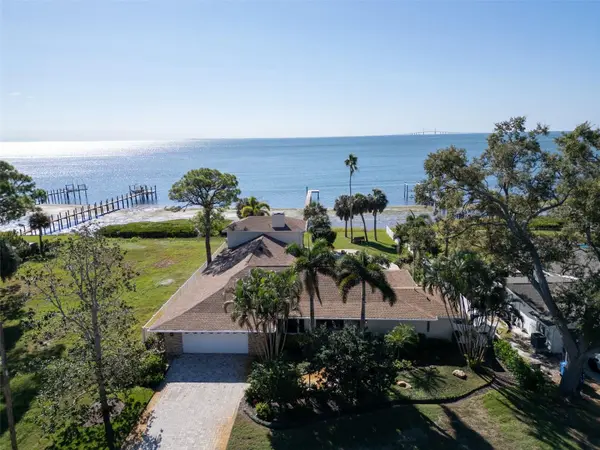
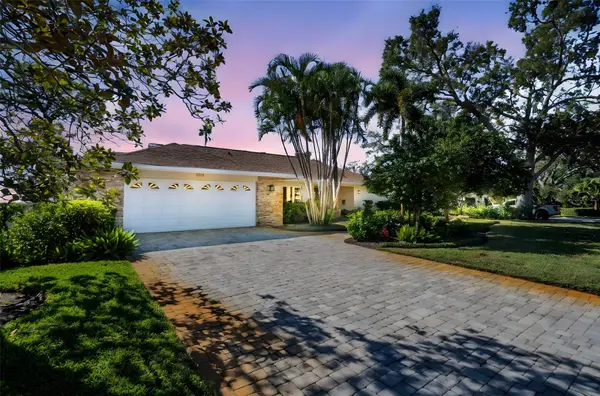
One or more photo(s) has been virtually staged. One or more photo(s) has been virtually staged. MAJOR PRICE IMPROVEMENT-THE BEST-VALUE OPEN-WATER HOME IN PINELLAS COUNTY! Unobstructed Tampa Bay views and a stunning Sunshine Skyway Bridge backdrop define this waterfront pool home in the iconic Pink Streets of St. Petersburg. Now offered at a compelling new price, this 5 bedroom, 4-bath residence combines timeless character, modern updates, a private dock, and expansive outdoor living on nearly half an acre. Thoughtfully updated for everyday comfort and effortless entertaining, the spacious floor plan features formal living and dining areas, a fireplace, and a desirable split-bedroom layout. The private primary suite includes dual vanities and a walk-in closet, while a versatile upstairs bonus room offers flexible space for a home office, media room, playroom, or guest retreat. Ceramic tile flooring throughout and impact windows enhance the home's comfort and functionality. Mechanical improvements include two A/C systems, a water heater added in January 2025, a gas tankless system, and a propane tank. The waterfront backyard creates a private, resort-style escape with mature trees, an expansive paver pool deck, and an island-inspired tiki bar with seating. Generous gathering spaces invite outdoor dining, poolside relaxation, and entertaining against panoramic open-water views. A private dock extends into Tampa Bay, providing a waterfront setting for fishing, paddleboarding, and enjoying the coastal lifestyle. From peaceful mornings by the water to evenings overlooking the illuminated Sunshine Skyway Bridge, this property makes its exceptional setting part of everyday life. Located in the Pink Streets neighborhood of Greater Pinellas Point, this St. Petersburg waterfront home enjoys a picturesque setting known for winding coral-pink roads, lush tree canopies, and distinctive architectural character. Nearby, Katherine B. Tippetts Park and Bay Vista Park offer additional opportunities to enjoy the area's waterfront surroundings. Downtown St. Petersburg's restaurants, museums, shopping, and entertainment are within convenient reach, along with Gulf Coast beaches, Tampa, Sarasota, and regional airports. Discover an exceptional opportunity to own a five-bedroom waterfront home with a pool, private dock, nearly half-acre setting, and unobstructed Skyway Bridge views—now at an outstanding new price.

Location

State FL

County Pinellas

Community Pinellas Point Add Sec A Canal Sec

Area 33705 - St Pete

Direction S

Rooms

Other Rooms Bonus Room, Family Room, Formal Dining Room Separate, Inside Utility, Loft

Interior

Interior Features Kitchen/Family Room Combo, Primary Bedroom Main Floor, Solid Surface Counters, Solid Wood Cabinets, Split Bedroom, Stone Counters, Walk-In Closet(s), Window Treatments

Heating Central

Cooling Central Air

Flooring Carpet, Tile, Wood

Fireplaces Type Family Room

Furnishings Unfurnished

Fireplace true

Appliance Built-In Oven, Cooktop, Dishwasher, Disposal, Electric Water Heater, Microwave

Laundry Inside, Laundry Room

Exterior

Exterior Feature Other

Parking Features Driveway, Garage Door Opener, Ground Level

Garage Spaces 2.0

Fence Other

Pool Gunite, In Ground

Utilities Available Cable Connected, Electricity Connected, Sewer Connected, Water Connected

Waterfront Description Bay/Harbor,Gulf/Ocean,Gulf/Ocean to Bay

View Y/N Yes

Water Access Yes

Water Access Desc Bay/Harbor,Gulf/Ocean,Gulf/Ocean to Bay

View Water, Gulf/Ocean - Full, Gulf/Ocean to Bay

Roof Type Shingle

Porch Covered, Deck, Rear Porch

Attached Garage true

Exposure North

Garage true

Private Pool Yes

Building

Lot Description Landscaped, Level, Oversized Lot

Story 2

Entry Level Two

Foundation Slab

Lot Size Range 1/4 to less than 1/2

Sewer Public Sewer

Water Public

Architectural Style Ranch

Structure Type Block,Stucco

New Construction false

Others

Pets Allowed Yes

Senior Community No

Ownership Fee Simple

Acceptable Financing Cash, Conventional

Listing Terms Cash, Conventional

Special Listing Condition None

Virtual Tour https://avs-photo-video.aryeo.com/sites/qnxopao/unbranded


Stellar MLS
Listed by Kelli Welch MICHAEL SAUNDERS & COMPANY

Nearby Locations

Jennifer Ellison
Jennifer Ellison

Realtor License ID: SL3533751

+1(978) 549-5698 | jellisonsellshomes@gmail.com

GET MORE INFORMATION

Name
Phone*
Message

Go tour this home

1100 FRIENDLY WAY S